Guided Wave Ultrasonic Testing & NDT Insights
Latest articles, updates, and technical guides on guided wave UT technology.

GWA Sponsors NDTonline 2026 International Conference
Published: November 05, 2026
NDTonline brings together professionals, researchers, and industry experts from around the world to share knowledge, exchange ideas, and advance nondestructive testing (NDT) technologies...
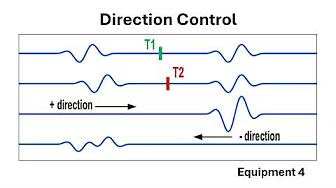
Direction Control & Field Procedures
Published: October 29, 2026
It covers direction control, and then the first two steps of the field procedure. Direction control is the part worth your attention even if you never run an MsS system....
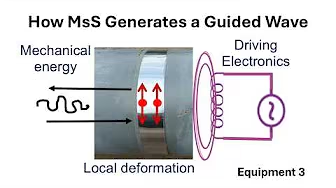
MsS Principle & Probe
Published: October 21, 2026
It covers the physical principle behind the Magnetostrictive Sensor (MsS) system — how it generates and detects guided waves — including a direct comparison with conventional EMAT technology, torsional and longitudinal mode generation, iron-cobalt strip properties and handling...
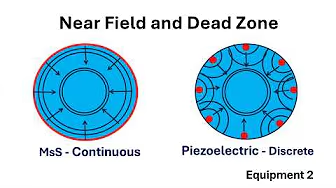
Guided Wave Ultrasonic Systems and Probes
Published: October 14, 2026
A continuous encircling probe (MsS) has no near field length, while a discrete-element probe (piezoelectric) does — a direct consequence of probe geometry that affects how close to a probe a defect can actually be found....
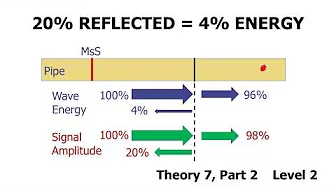
Signal Amplitude Calibration Methods
Published: October 09, 2026
How to calibrate signal amplitude properly, what actually decides the inspection range, and why a guided wave can pass many welds and still find a defect at the far end. On calibration there are three methods, and they differ in how much you have to assume...
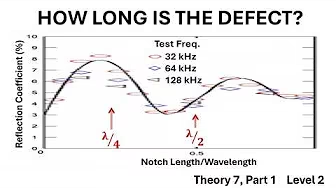
Measure a Defect's Length Using the Frequency
Published: September 30, 2026
It covers what happens when a defect has a real axial length instead of being a single sharp step. But a real defect is not a step. It has a front edge and a rear edge, and both reflect. Sometimes those two reflections arrive together and add. Sometimes they arrive opposite and cancel...
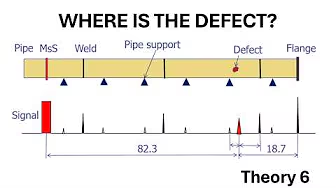
Reporting Defect Location in Guided Wave Testing
Published: September 23, 2026
It covers calibration, and how you write a defect location. A defect on a pipe can be located in four different ways. 82.3 feet from the probe, 3 feet from the fifth pipe support, 9.5 feet from the third weld, 18.7 feet from the flange. So, which one would you use to describe the defect location?...
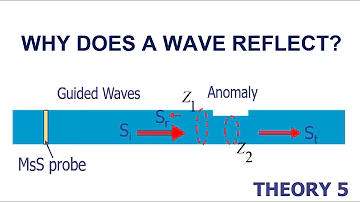
Why a Guided Wave Reflects, and What the Signal Height Means?
Published: September 18, 2026
A guided wave reflects when it meets a change in the cross-sectional area of the pipe. A weld adds metal, so the area gets bigger and the wave reflects. A defect removes metal, so the area gets smaller and the wave reflects...
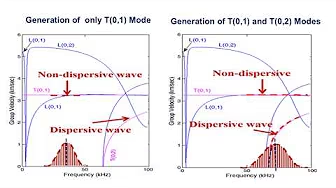
What is a Cut-Off Frequency?
Published: September 10, 2026
It explains cut-off frequency — the practical ceiling on operating frequency that keeps guided wave testing in pure, non-dispersive T(0,1) mode — and why wall thickness has to be known before selecting a center frequency for any real inspection...
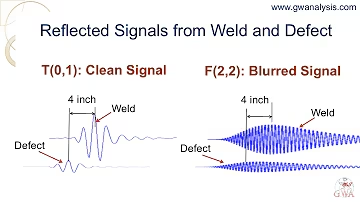
Why T(0,1) mode?
Published: September 03, 2026
It shows, with a direct side-by-side example, why non-dispersive T(0,1) mode is selected for guided wave testing — comparing it against dispersive F(2,2) mode and against the other non-dispersive candidate, L(0,2) mode...
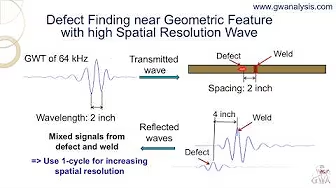
Wave Modes, Symmetry & Dispersion
Published: August 27, 2026
It covers wave mode symmetry (T, L, and F modes), the dispersion curve, spatial resolution, and why guided wave testing should use a low cycle count — 1 cycle by default, 2 cycles as an accepted trade-off when attenuation is high...
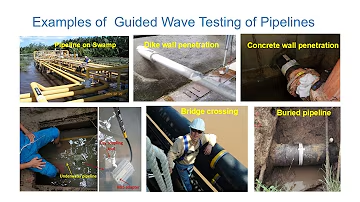
Field Testing Applications & Monitoring
Published: August 21, 2026
It covers the questions people ask. Where is guided wave testing actually used? The answer is the part of the line you cannot reach. What changes when the sensor is left permanently on the pipe...
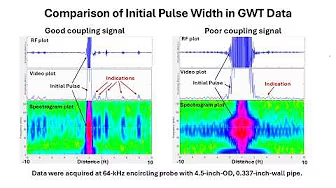
Coupling - The Foundation of Guided Wave Testing
Published: August 11, 2026
It covers what mode the coupling layer must carry, why coupling failure scales with probe area, and three specific, checkable ways coupling quality shows up in a report: initial pulse width, inspection range, and the practical difference between real GWT and “Guided Wave Showing”...
GWT Fundamentals & UT comparison
Published: August 07, 2026
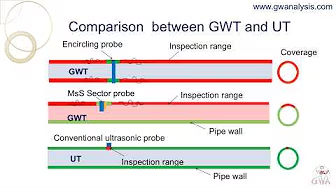
It covers the physical background of guided wave testing: what guided waves are, how GWT compares to ordinary ultrasonic testing, the merits of guided wave testing, and an introduction to the dispersion curve and particle displacement that define the different wave modes...
Introduction to GWT Training
Published: July 29, 2026
Over the past several months, we have been building a complete video training library for Guided Wave Testing, and today we're launching it. This training is built around one core idea: GWT is not a separate discipline from conventional UT. It's UT — the same physics, the same rigor — applied at a lower frequency, guided by the geometry of the structure being tested...
Detailed UT Images of Guided Wave Testing
Published: July 24, 2026
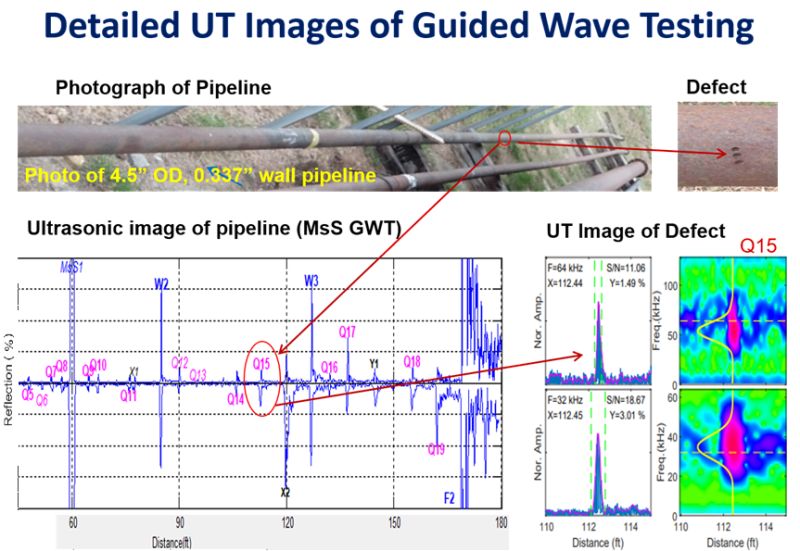
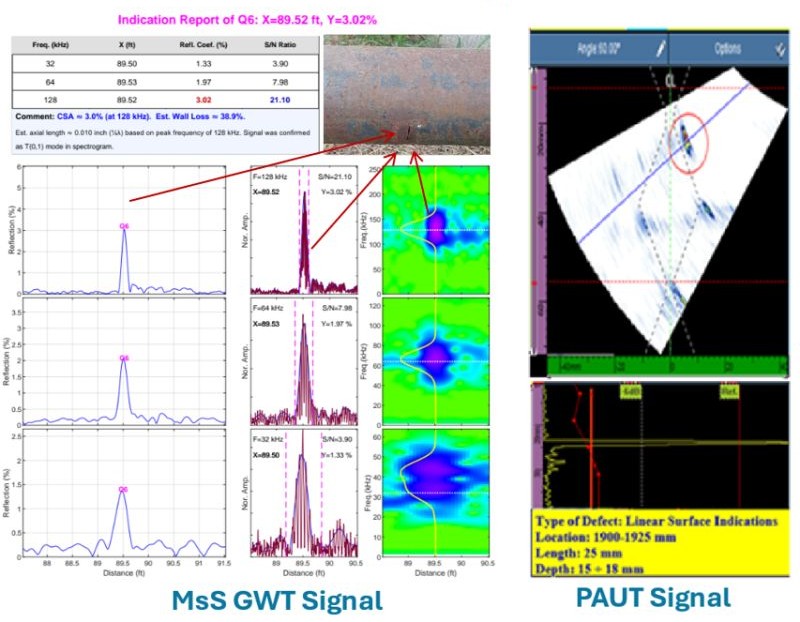
Many of you were once UT inspectors yourselves. You understand what a proper inspection report looks like — because you have reviewed PAUT scans, ToFD images, and shear wave UT records that document signals at specific positions along a weld circumference....
Guided Wave Analysis at API 2026: Booth 619
Published: July 17, 2026
Last updated: Oct. 29, 2026
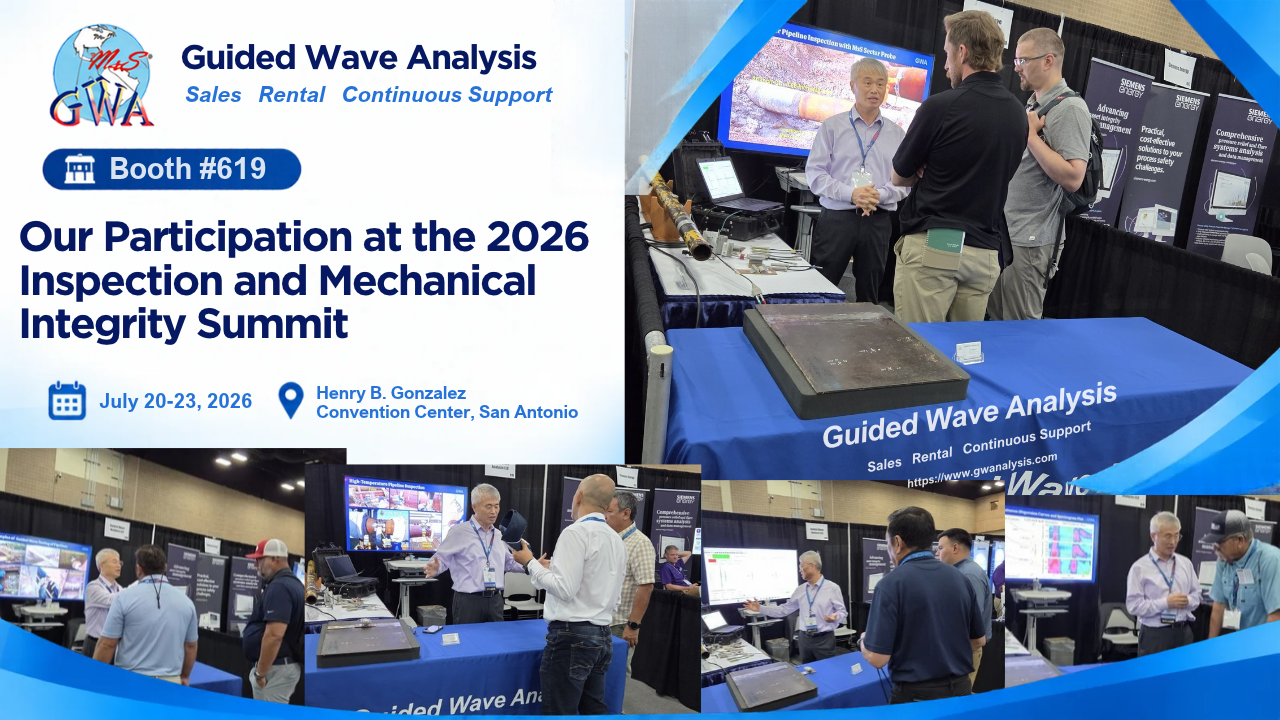
We are delighted to look back on a successful and rewarding experience at the 2026 Inspection and Mechanical Integrity Summit, held from July 20 to 23 at the Henry B. Gonzalez Convention Center in San Antonio, Texas....
MsS Guided Wave: Not Just Pipeline LRUT
Published: July 16, 2026
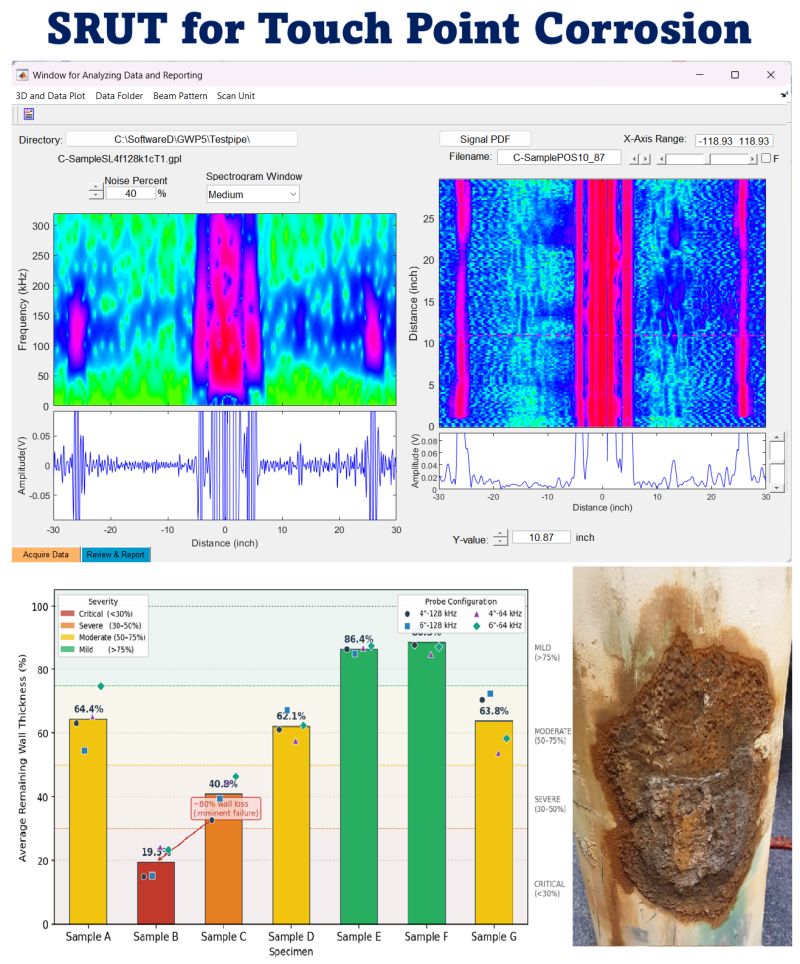
With the MsS sector probe, covering pipeline and plate structure applications including...
Guided Wave UT and PAUT Signals Side by Side
Published: July 09, 2026
This is what detailed GWT and PAUT signals look like side by side — the documentation missing from every one-page GWT report...
Beam Pattern Comparison
Published: June 23, 2026
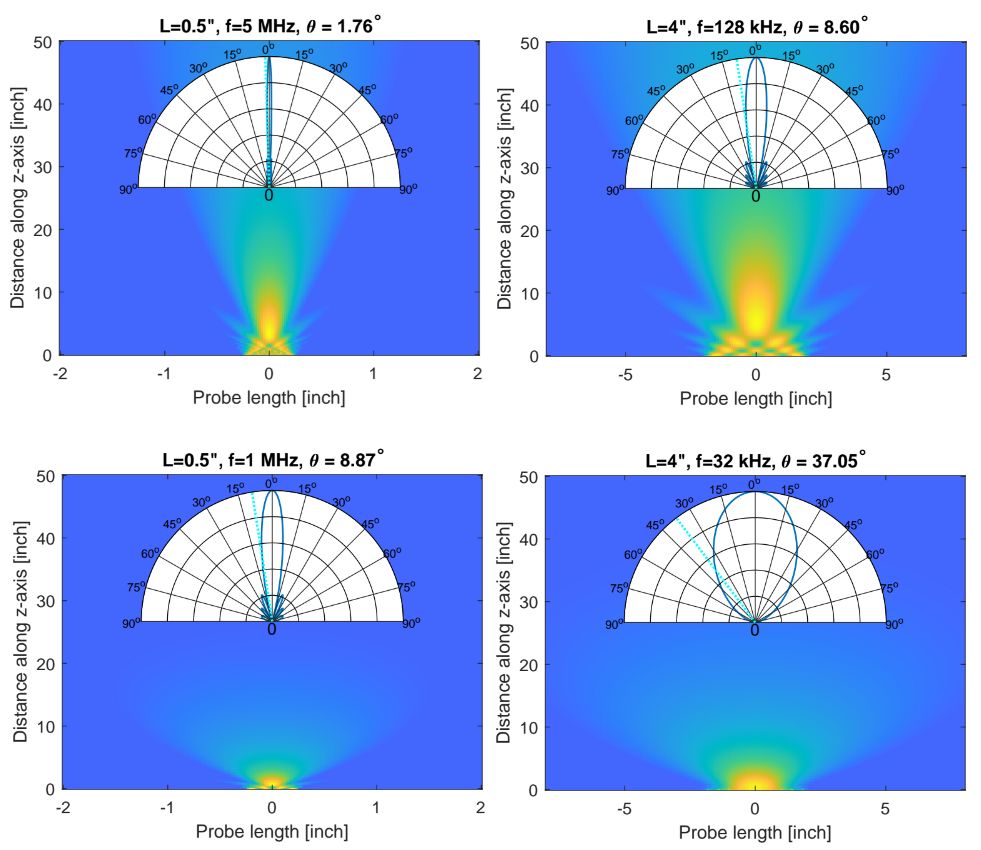
What Changes When You Lower the Frequency? GWT is not fundamentally different physics. It is ultrasonic testing at lower frequency with a larger aperture probe...
Looking Back at NDT in Canada 2026
Published: May 29, 2026
Last updated: Nov. 06, 2026
GWA was pleased to participate in the NDT in Canada 2026 Conference, held at the Fairmont Chateau Whistler, BC, Canada, on May 26-28, 2026. We presented three papers at the conference. Attendees showed particularly strong interest in touch-point corrosion (TPC) inspection...